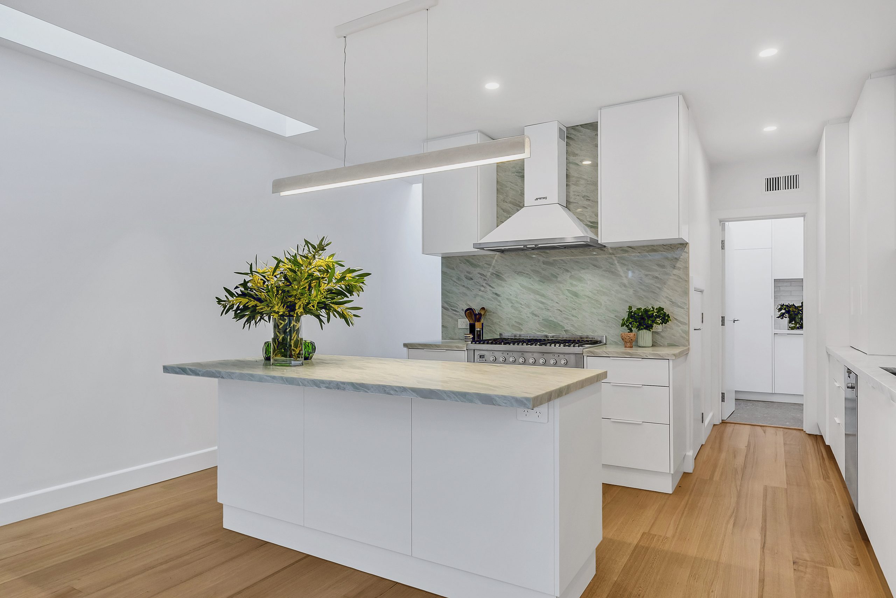
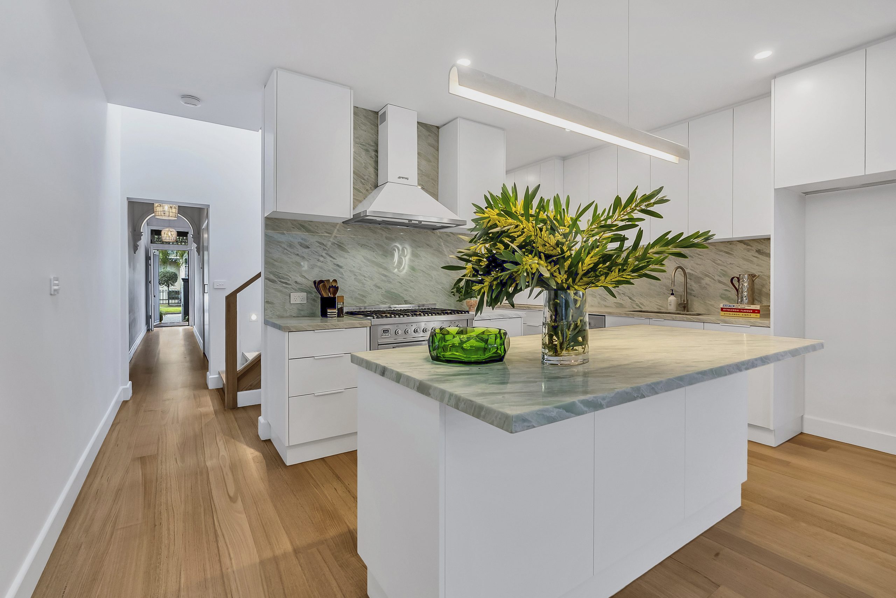
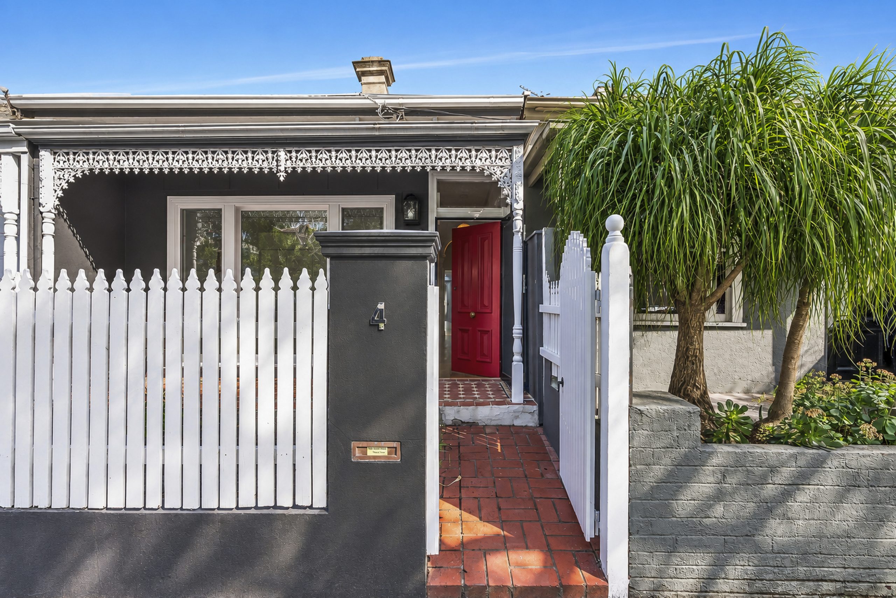
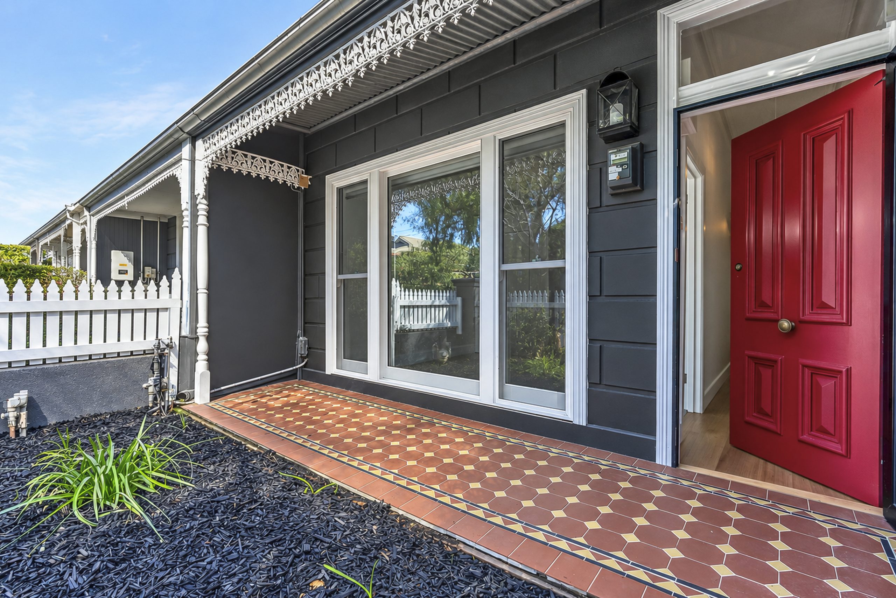
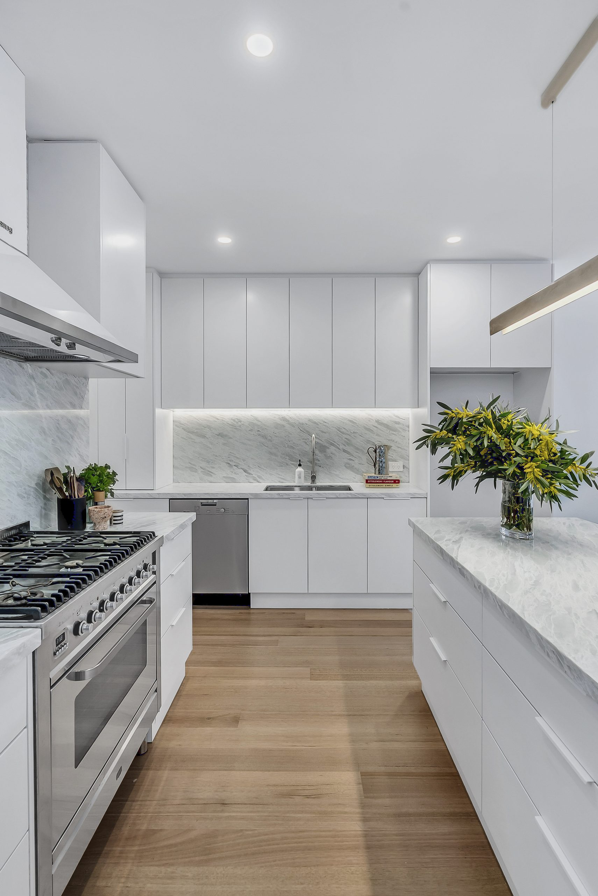
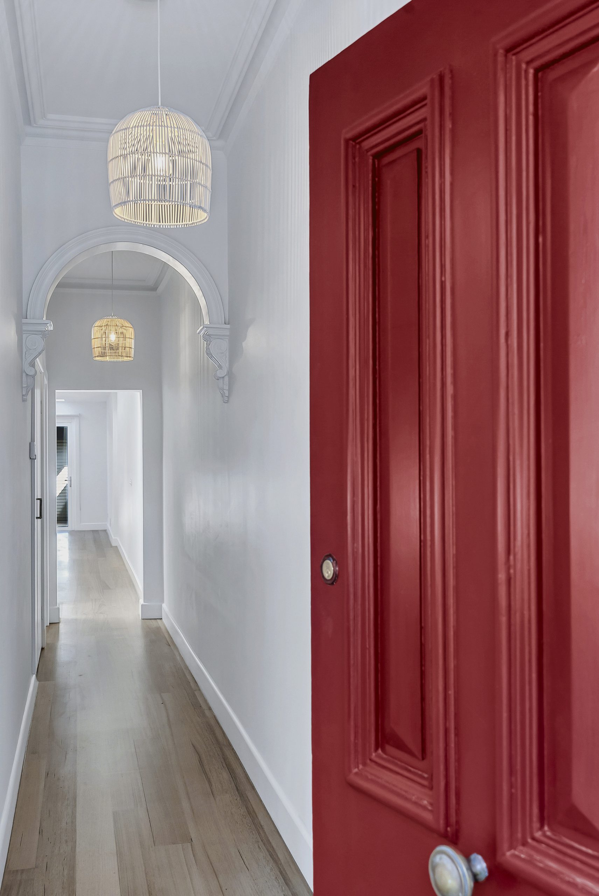
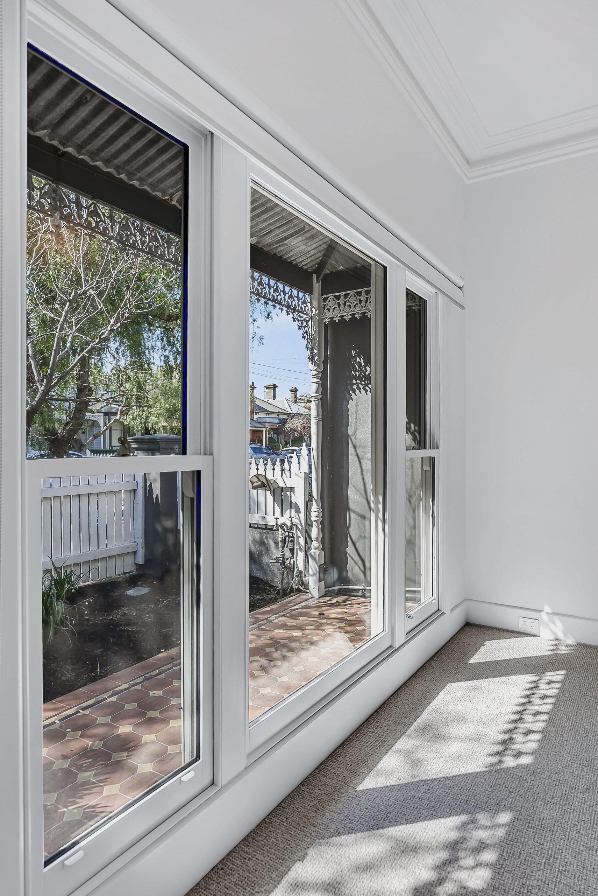
This single-fronted Victorian terrace in Albert Park had a cramped interior. Little natural light reached the centre of the home; the bathroom was small and the laundry was set away in a cupboard. The renovation focused on opening up the layout and bringing more light into the house.
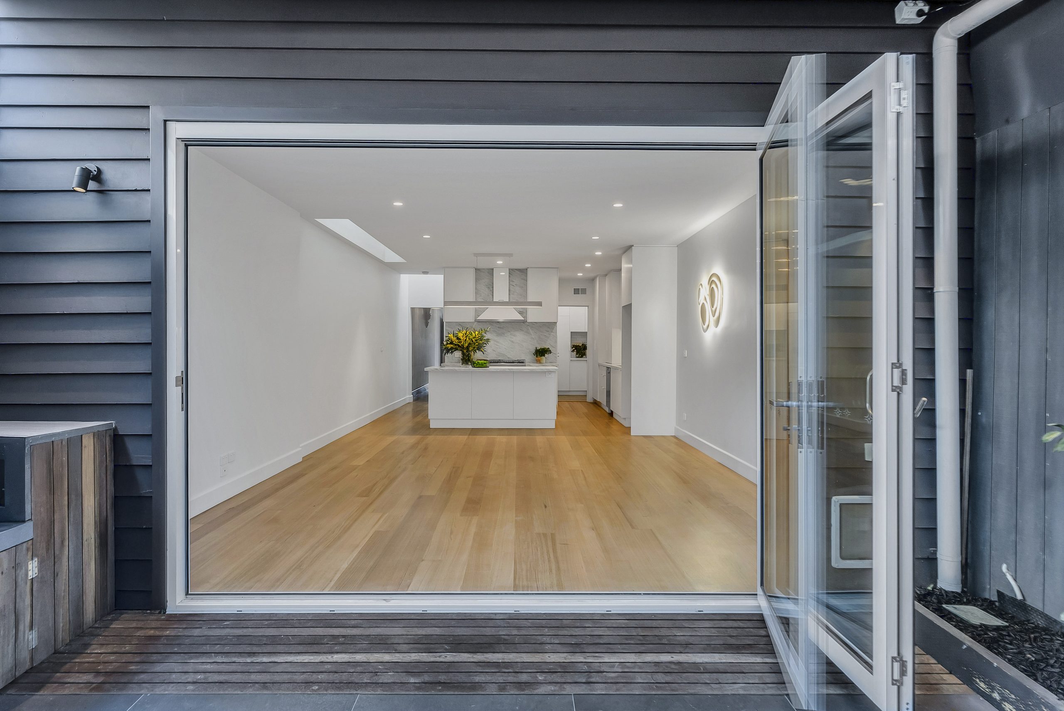
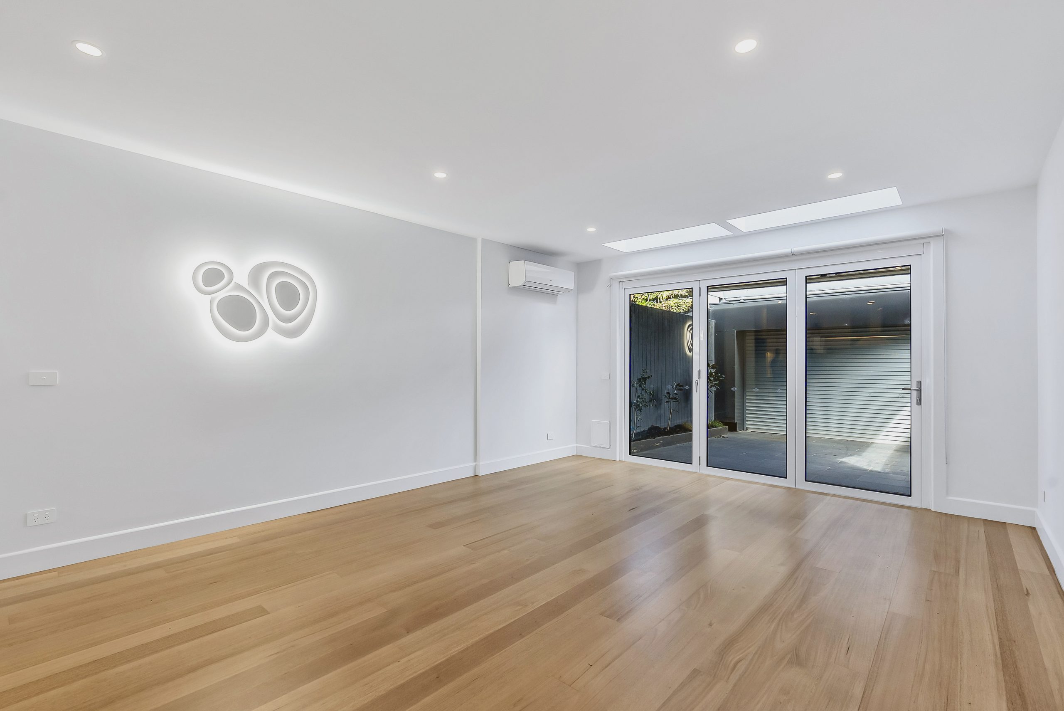
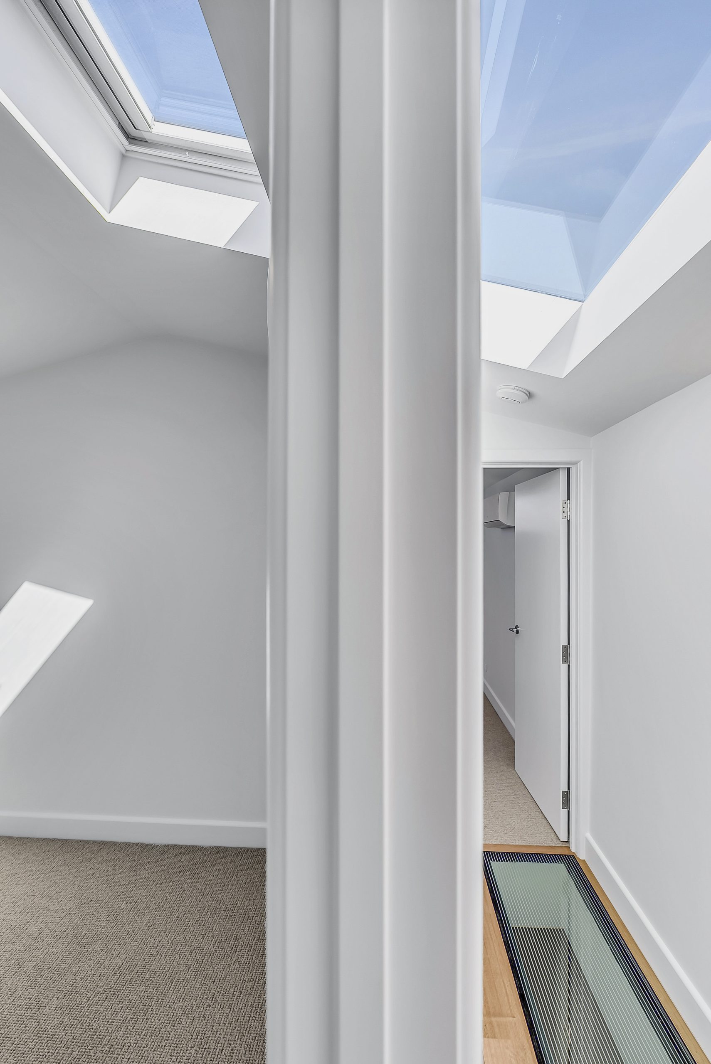
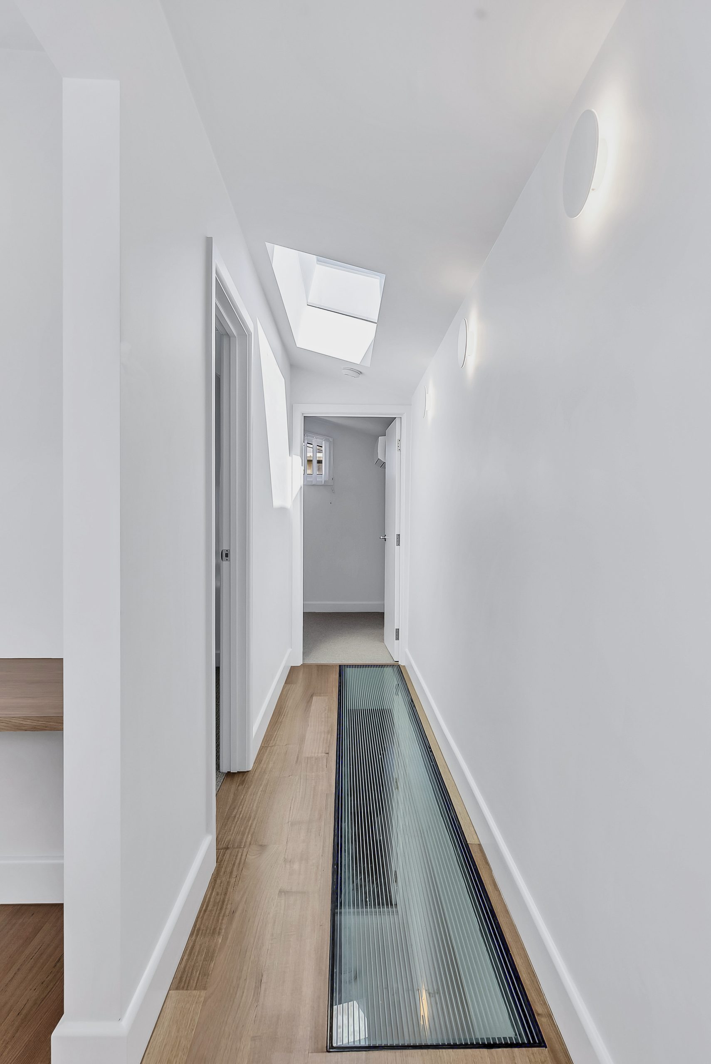
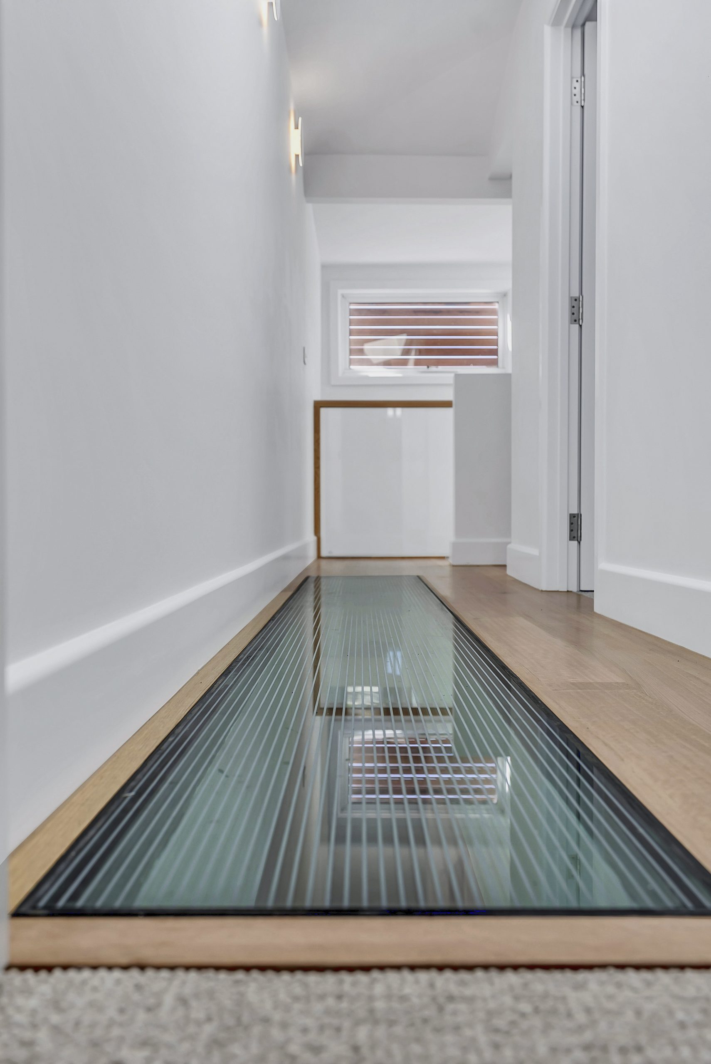
On the ground floor, the new layout opens up the living areas and improves the flow between rooms. Skylights and a glazed floor bring natural light into the centre of the house and through to the level below.
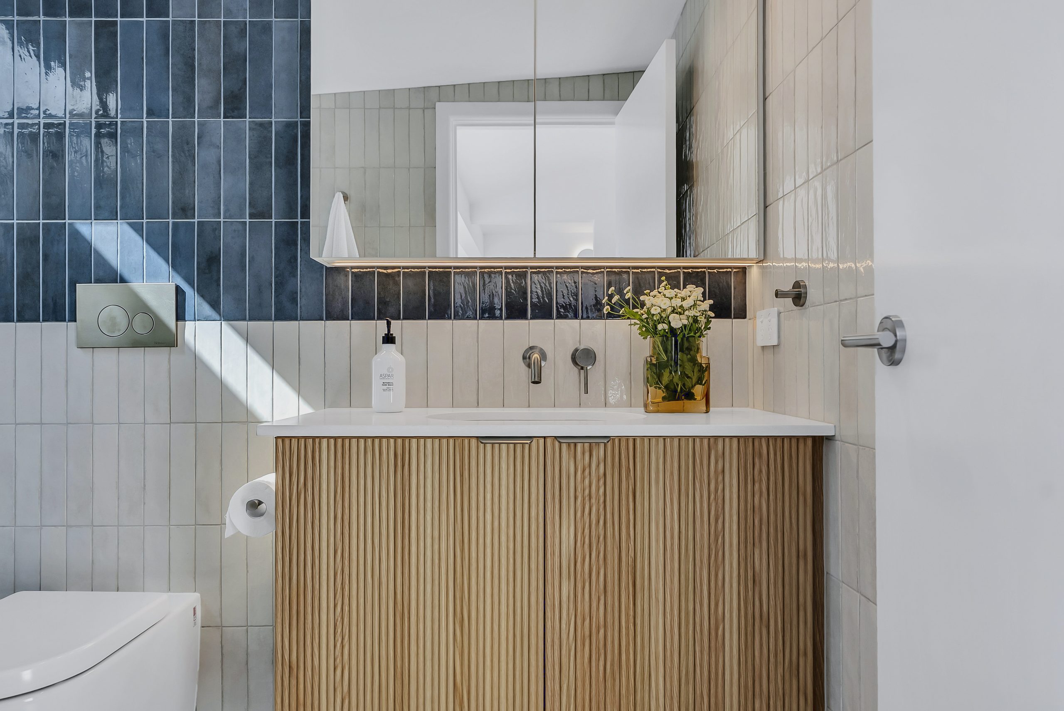
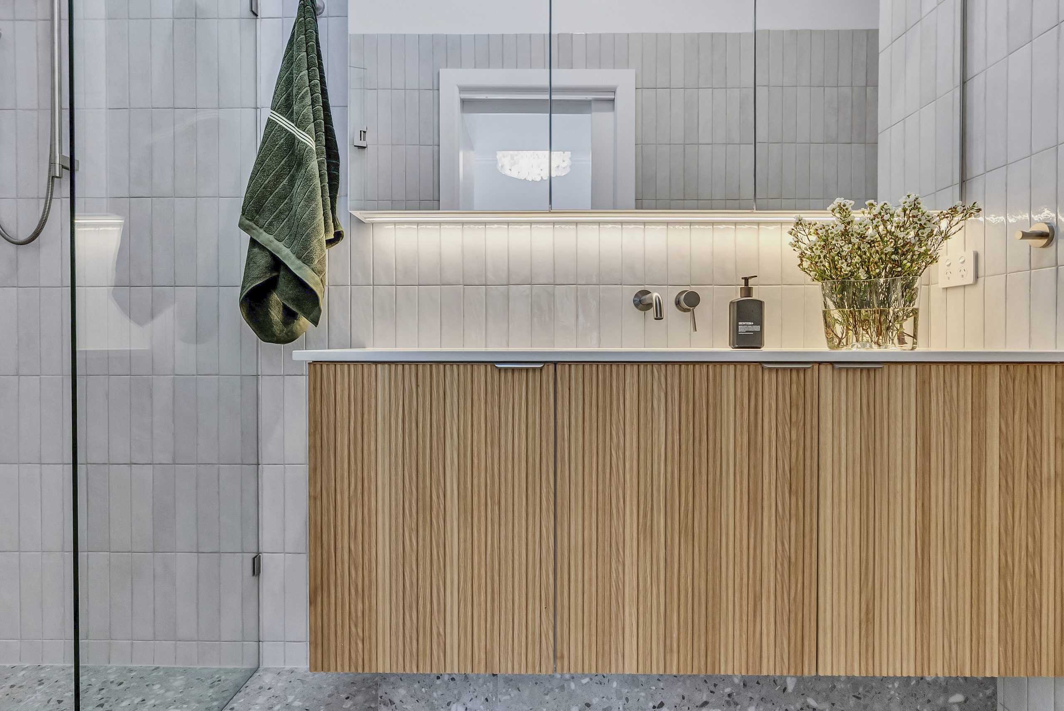
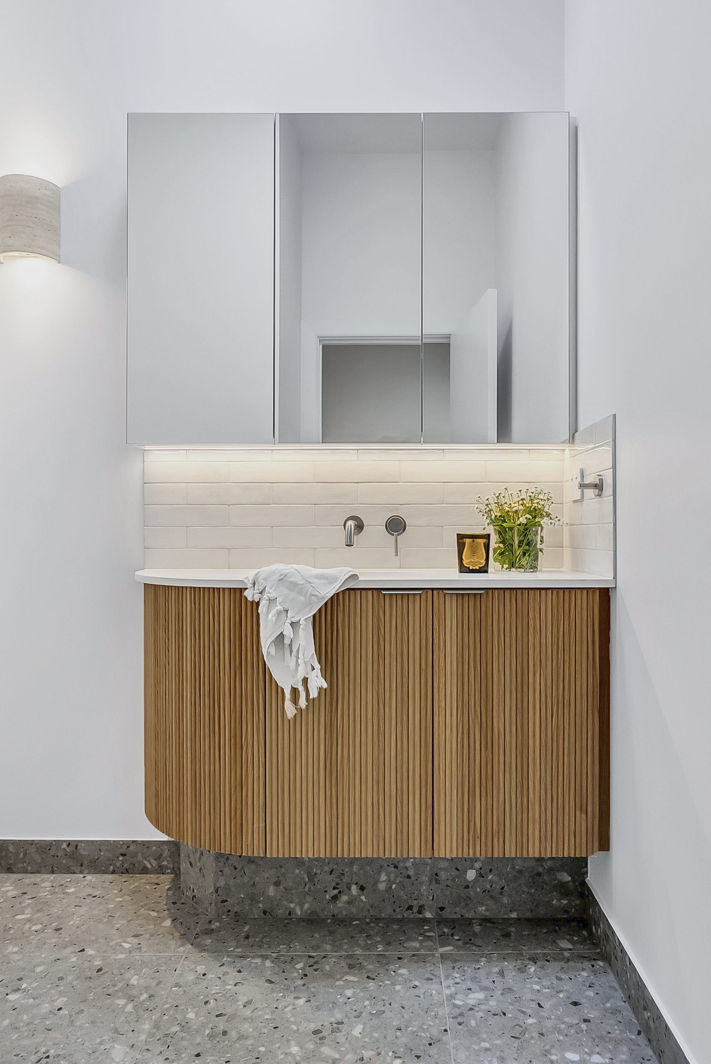
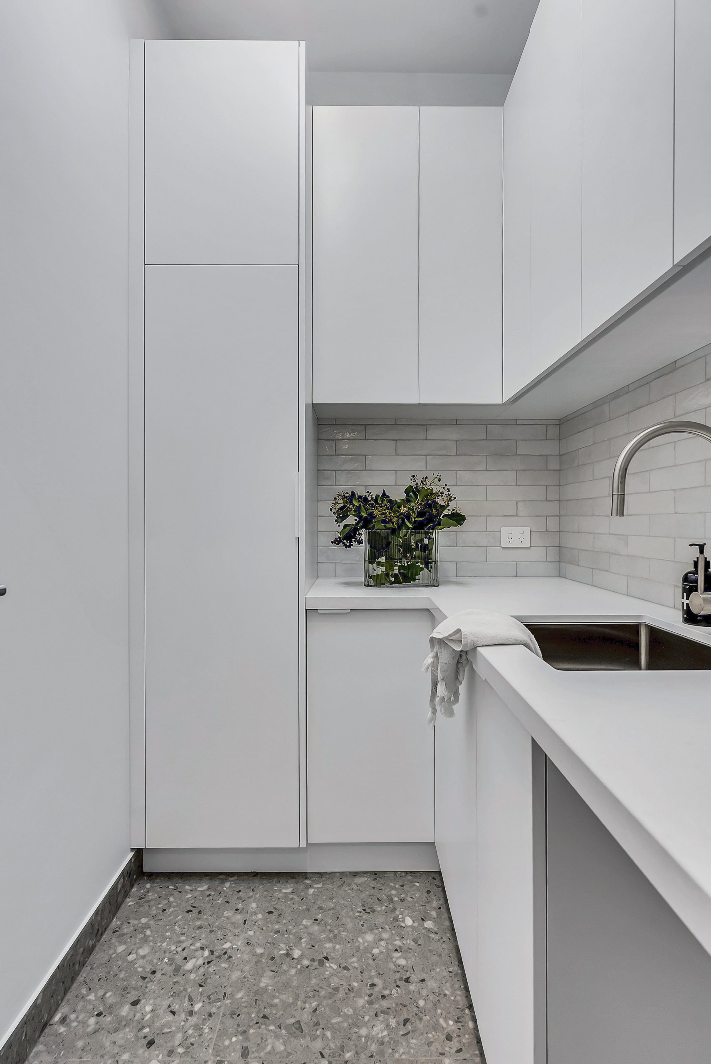
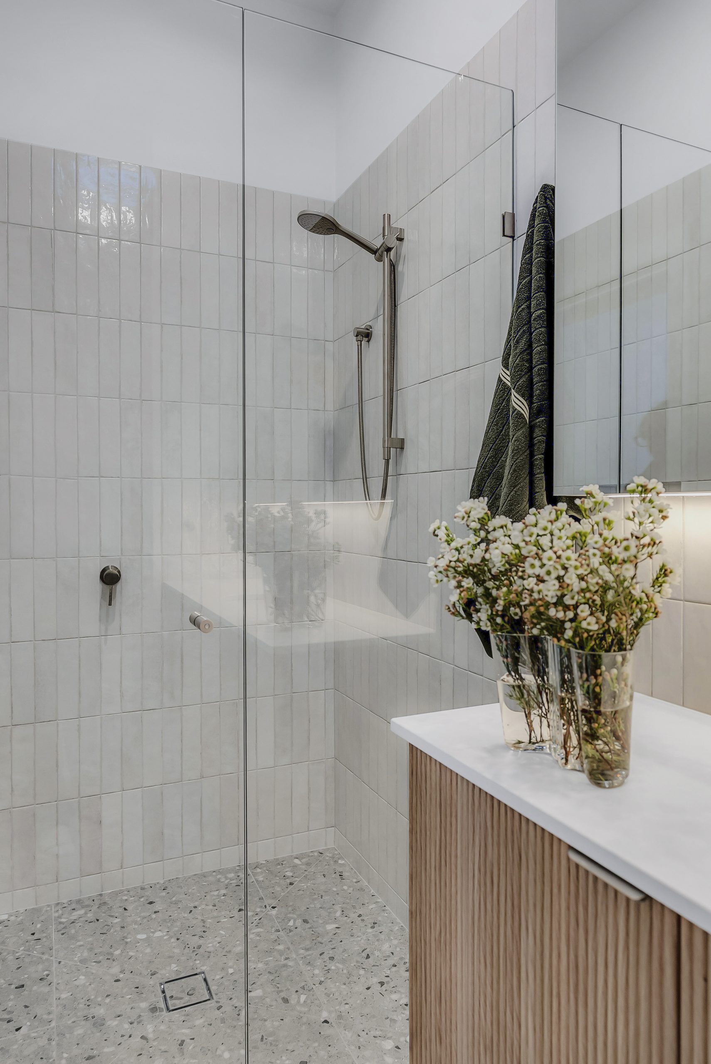
The compact footprint still allows room for a walk-in pantry, a dedicated laundry and a well-appointed ensuite on the ground floor.
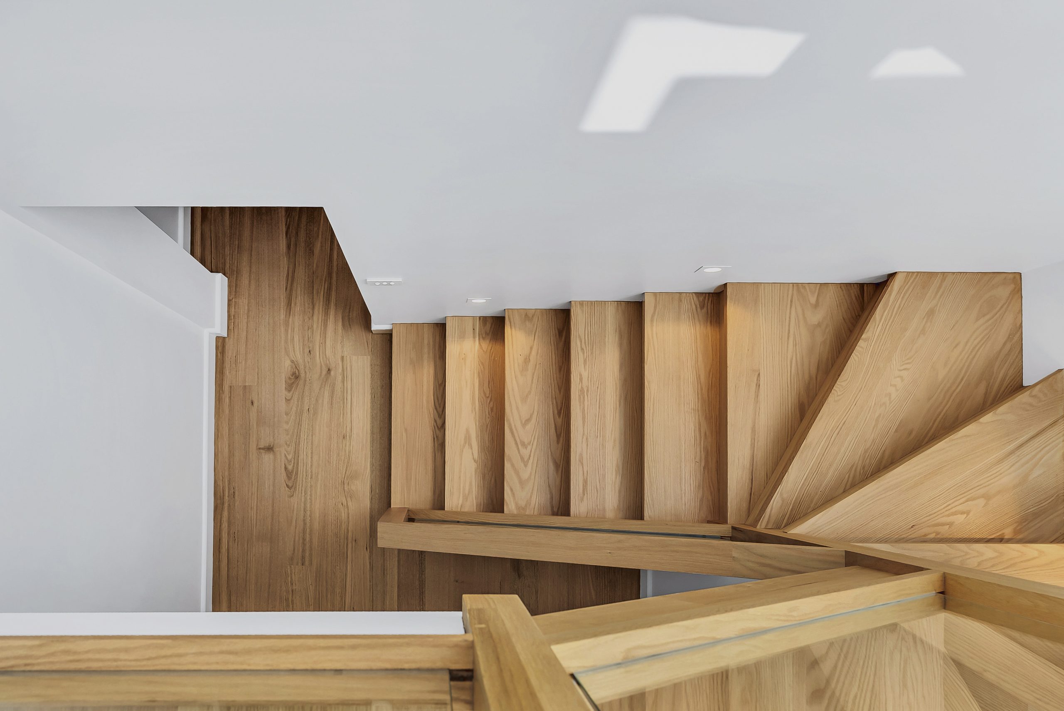
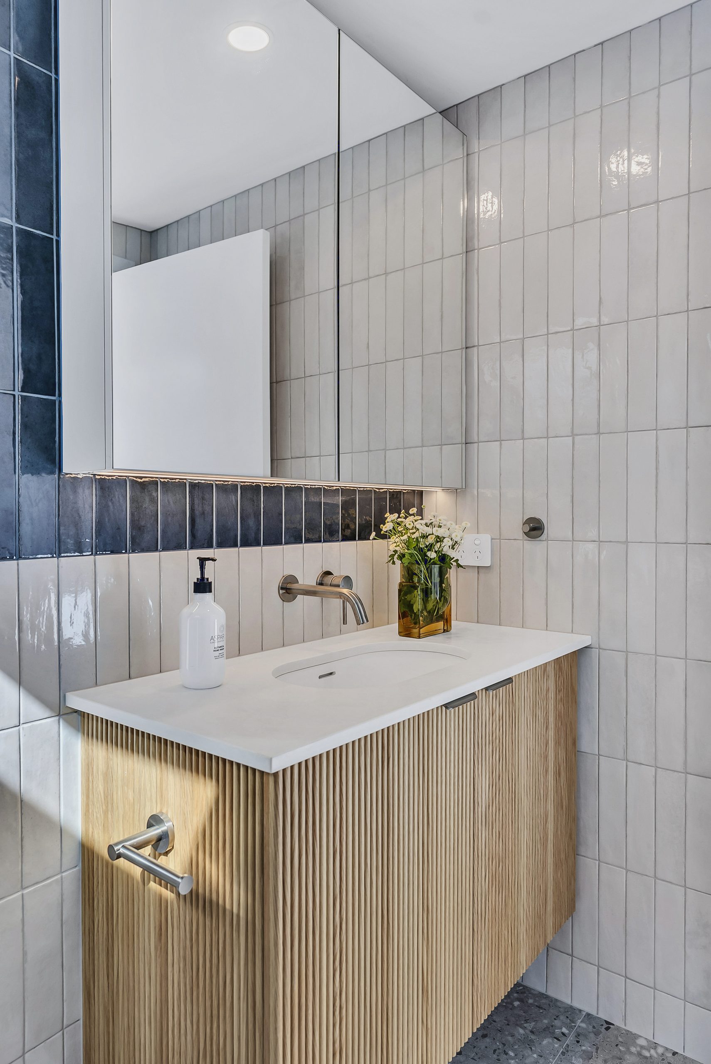
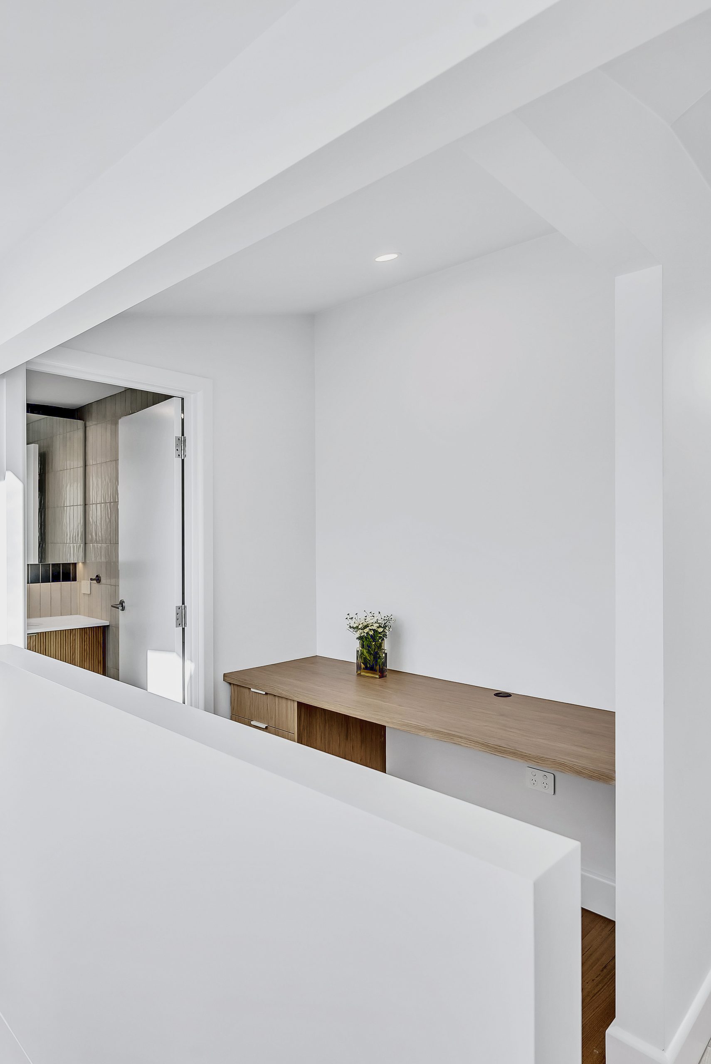
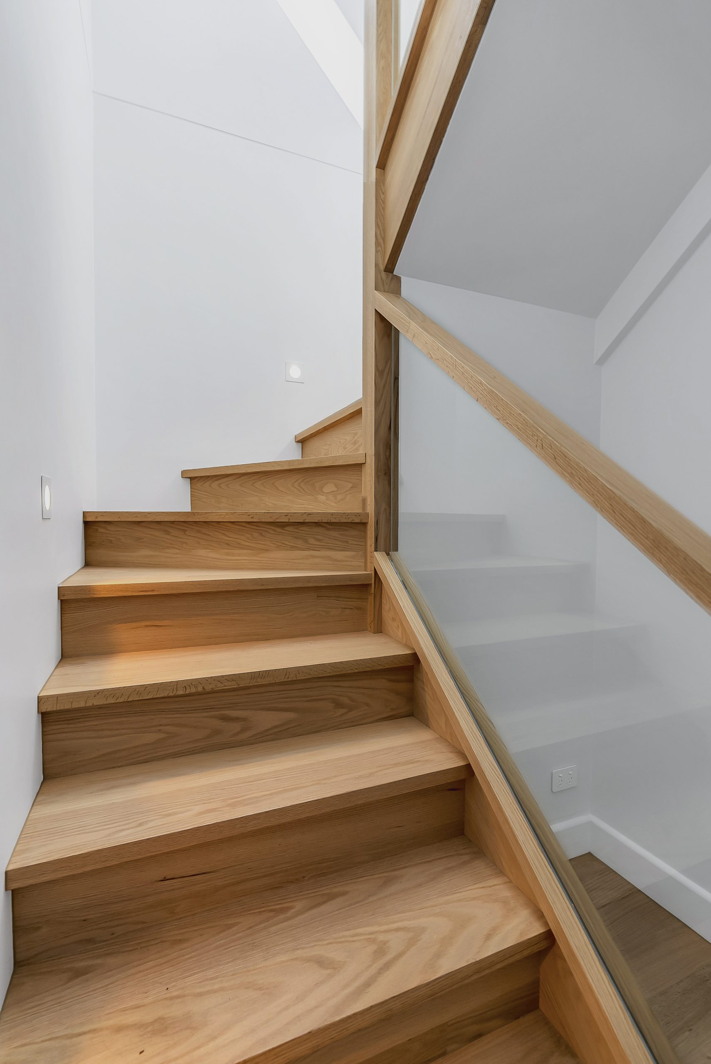
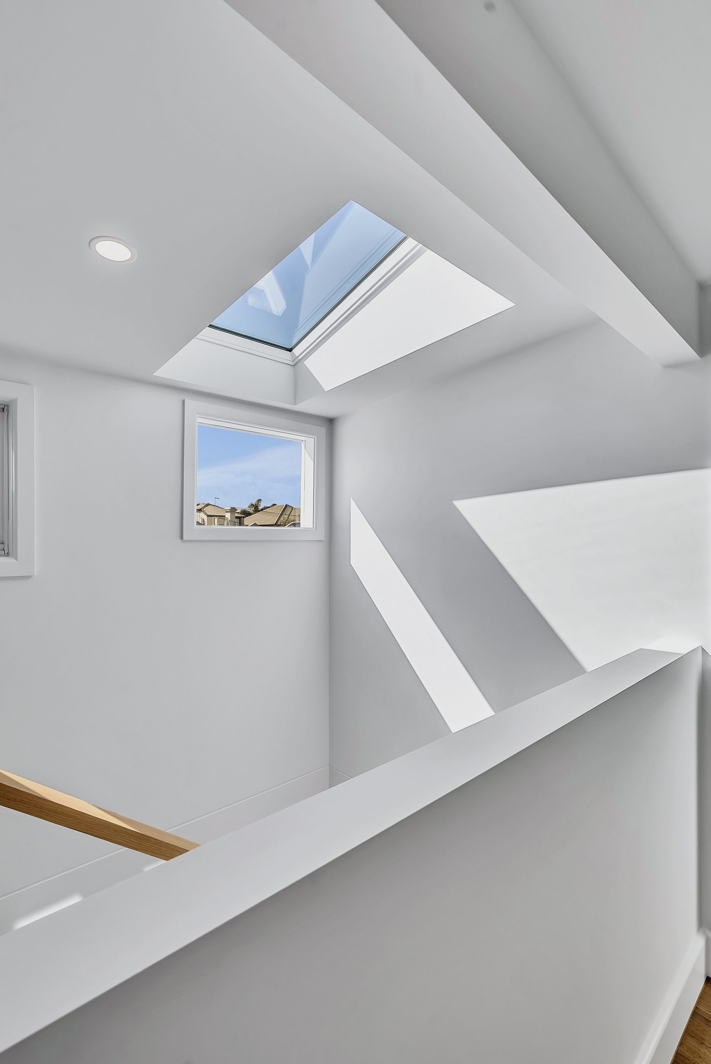
Upstairs, there are two bedrooms, a bathroom and a study nook around the staircase. A skylight above the stairs brings in more daylight, which reaches further into the home alongside the natural light from the windows.
The renovation and two-storey extension make better use of the space available while retaining the character of the Victorian terrace. The outcome is a home that feels less heavy, and a floor plan that is more functional for those who live there.